
Modern commercial space of approximately 395 m² | showroom, office, and industrial space | prominent visibility location | contemporary architecture | € 2,700 excluding VAT per month Located at a prominent site on Nieuwstraat 66 in Sluis, this modern and versatile commercial space brings together representativeness, functionality, and visibility in an attractive manner. Directly situated on one of the main access roads of Sluis, the building serves as an excellent business card for your...
Do you have any questions or need additional information about this property?
Additional information about the property
Modern commercial space of approximately 395 m² | showroom, office, and industrial space | prominent visibility location | contemporary architecture | € 2,700 excluding VAT per month
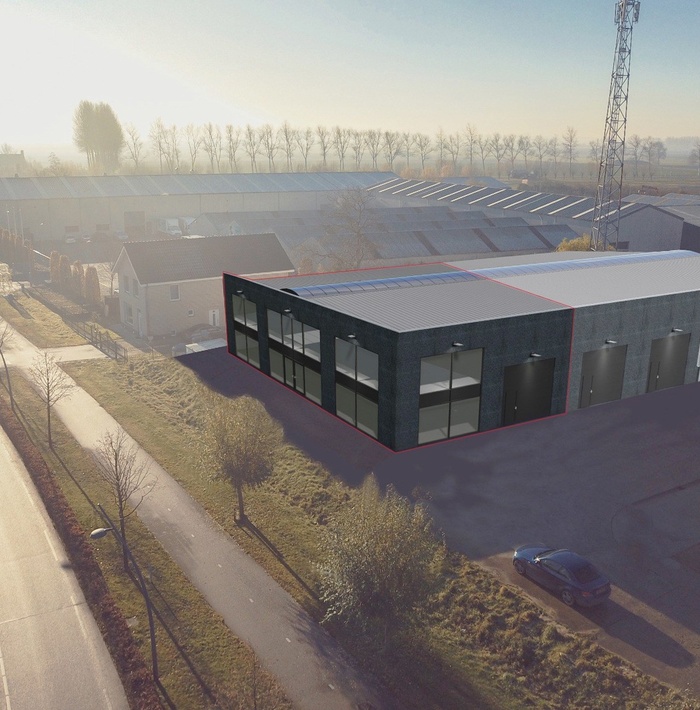
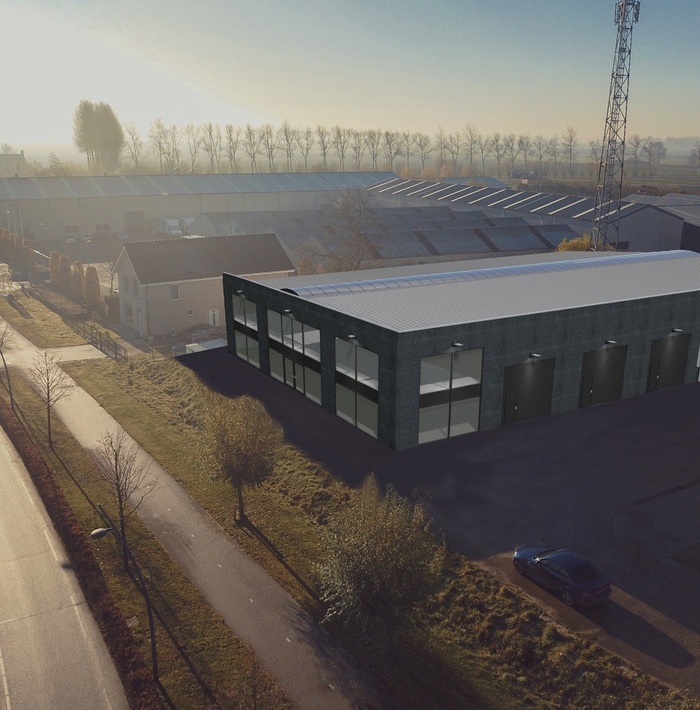
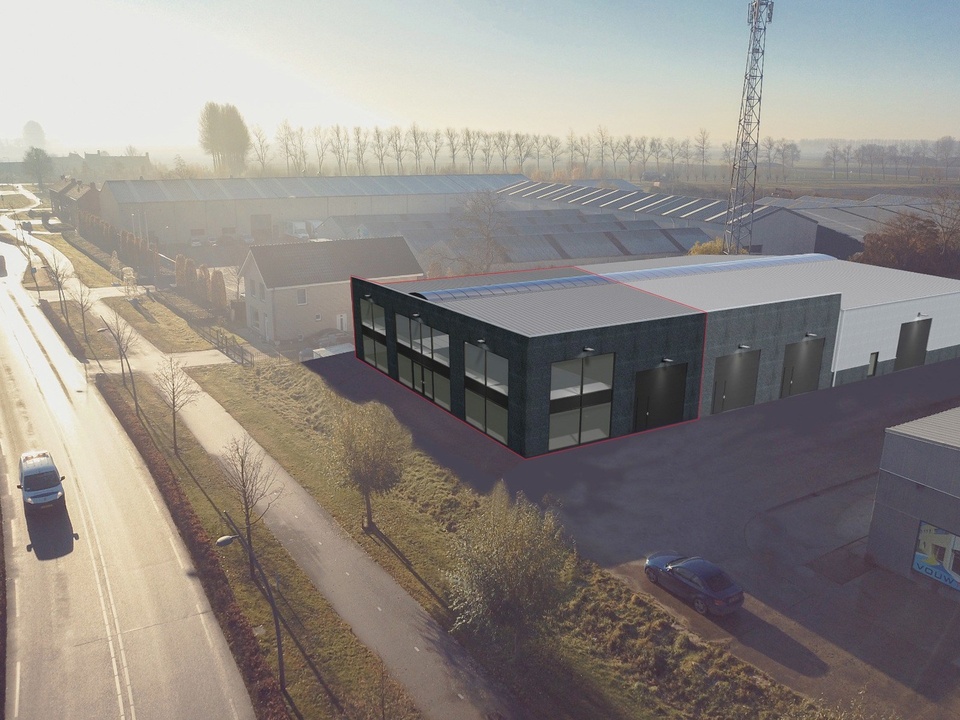
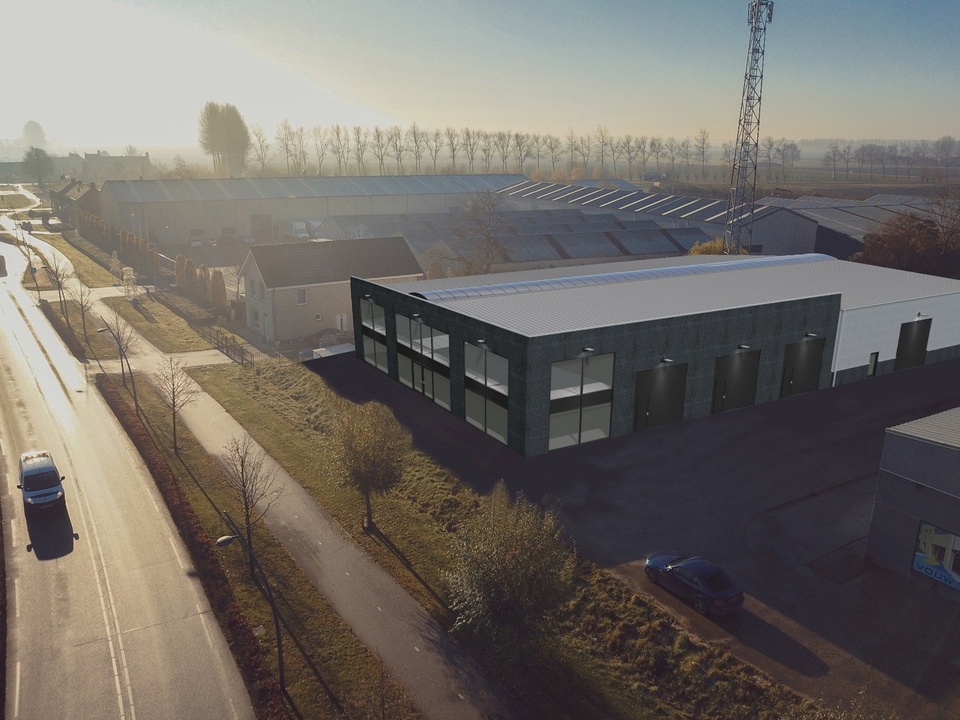
Located at a prominent site on Nieuwstraat 66 in Sluis, this modern and versatile commercial space brings together representativeness, functionality, and visibility in an attractive manner. Directly situated on one of the main access roads of Sluis, the building serves as an excellent business card for your company. The contemporary black facade, generous window sections, and high-quality appearance give the property a recognizable and professional look. The large glass section on the north side also provides ample opportunities to visibly showcase products, machinery, or other business activities to passing traffic.
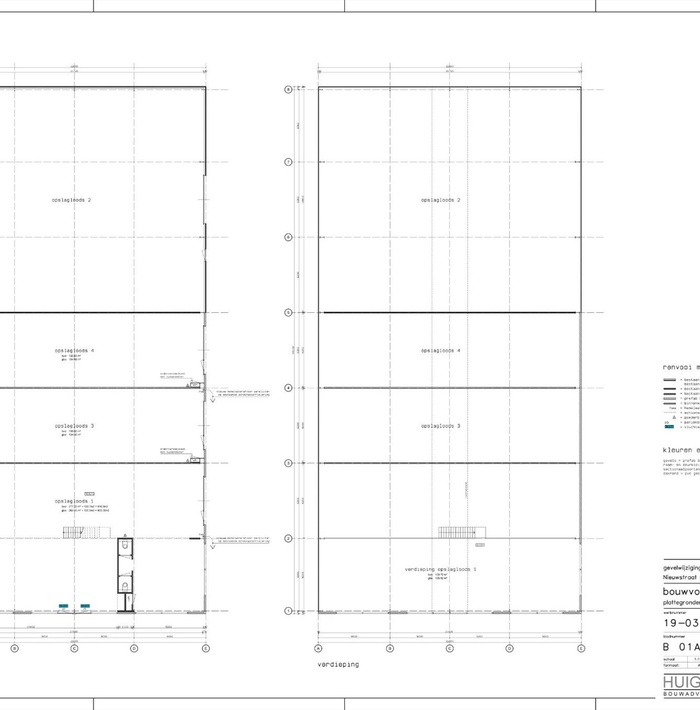
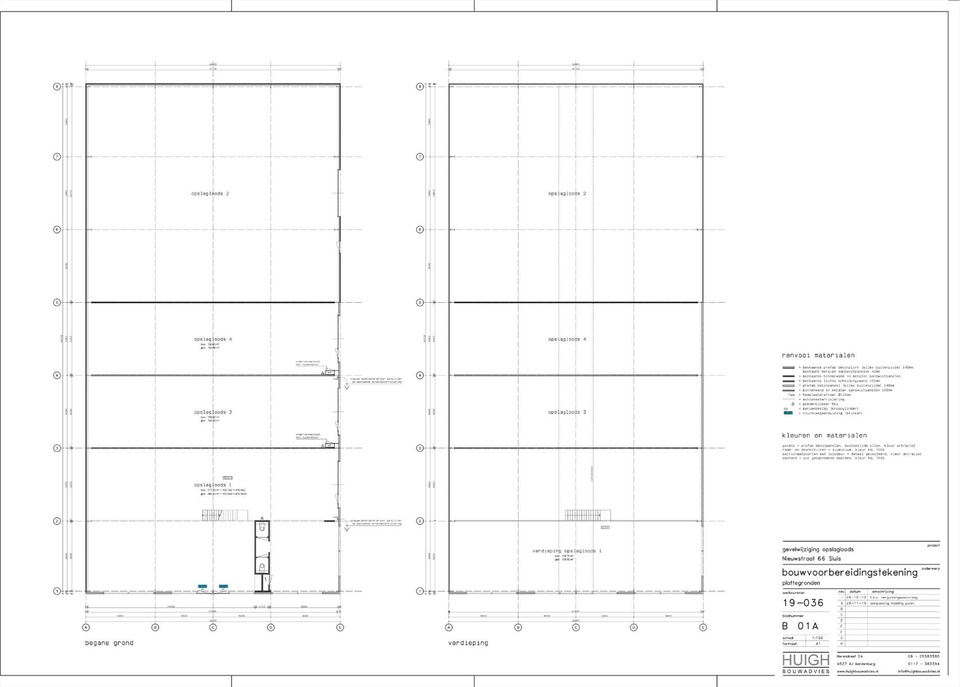
The approximately 395 m² of commercial space consists of about 265 m² on the ground floor and an attractive upper floor of approximately 130 m². This creates a unique combination of commercial space, showroom, demonstration area, and office, allowing for different functions to be brought together within one representative whole.
A commercial space worth seeing
The architecture and location make this property particularly suitable for businesses that want to explicitly combine their operations with presentation and appearance. The large window section at the front can be used as a display for products and materials, as well as a transparent showcase of your activities. Consider, for example, a showroom, demonstration area, design studio, workshop, or business where clients are welcomed in a representative manner. The building remains visible even in the evening. The modern black facade can be illuminated, ensuring that your business maintains a clear and stylish appearance outside regular opening hours.
Spacious ground floor with a mezzanine
The ground floor encompasses approximately 265 m² and features a polished black concrete floor. The space is equipped with electricity, water, drainage, and a separate restroom with ladies' and men's toilets. The large open area offers plenty of freedom for a custom layout and can be tailored to the specific needs of your business. The combination of the generous floor area and the free height makes the space suitable for a variety of business activities. An additional benefit is the large mezzanine, which visually connects the ground floor and upper level, providing a spacious and contemporary character.
Upper floor of approximately 130 m²
At the front, there is a complete upper floor of approximately 130 m². This floor is ideally suited for representative office space, executive office, meeting room, showroom, or additional workspaces. From the upper floor, there is a view of the ground floor space, creating an open and inspiring working environment in which office and business activities are naturally connected.
Abundant natural daylight
Despite its commercial character, significant attention has been paid to creating a pleasant working environment. A skylight in the ridge ensures pleasant natural light throughout the day. The building is fully insulated, including the floor, and is heated by underfloor heating. This creates not only a representative but also a comfortable business environment.
Practical and representative
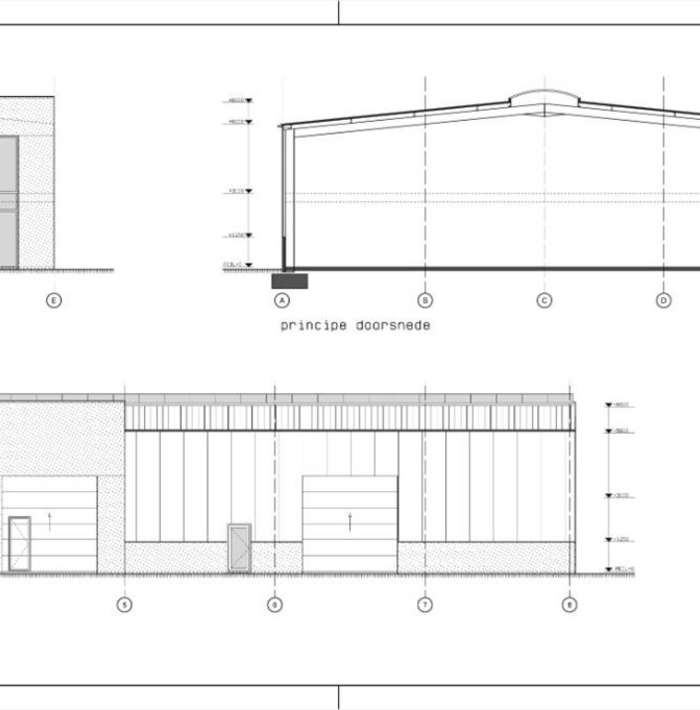
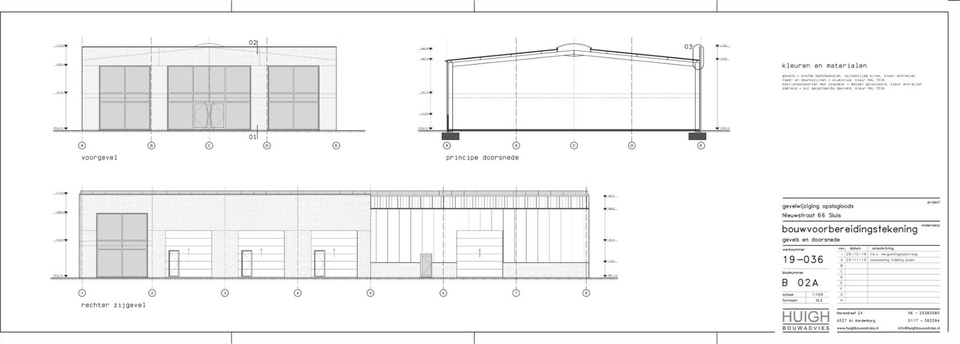
The building has a width of approximately 22 meters, a depth of approximately 12.30 meters, and a height of approximately 5 meters to the eaves and about 6 meters at the ridge. On the side facade, in addition to an extra window section, there is a sectional door approximately 3.50 meters wide and about 4 meters high. This makes the property practically accessible for the intake and delivery of materials, goods, or machinery.
The main entrance at the front consists of two spacious pivot doors, each approximately 1.35 meters wide, providing the property with a representative entrance.
Outdoor space with opportunities for presentation and parking
Surrounding the building is a concrete-paved strip approximately 5 meters wide. This space can be excellently utilized at the front for showcasing products, machinery, materials, or other business applications. On the side, the paved strip offers practical options for parking cars of staff and visitors.
A strong corporate identity in a visible location
Nieuwstraat 66 offers more than just square meters. It is a location where business, presentation, and visibility come together. The combination of modern architecture, the prominent location at the entrance of Sluis, generous window sections, the mezzanine, the upper floor, and flexible usage options makes this commercial space interesting for entrepreneurs who value a professional appearance and practical operations.
A representative place for a business that deserves to be seen.
Rent: € 2,700 per month excluding VAT.
Located at a prominent site on Nieuwstraat 66 in Sluis, this modern and versatile commercial space brings together representativeness, functionality, and visibility in an attractive manner. Directly situated on one of the main access roads of Sluis, the building serves as an excellent business card for your company. The contemporary black facade, generous window sections, and high-quality appearance give the property a recognizable and professional look. The large glass section on the north side also provides ample opportunities to visibly showcase products, machinery, or other business activities to passing traffic.
The approximately 395 m² of commercial space consists of about 265 m² on the ground floor and an attractive upper floor of approximately 130 m². This creates a unique combination of commercial space, showroom, demonstration area, and office, allowing for different functions to be brought together within one representative whole.
A commercial space worth seeing
The architecture and location make this property particularly suitable for businesses that want to explicitly combine their operations with presentation and appearance. The large window section at the front can be used as a display for products and materials, as well as a transparent showcase of your activities. Consider, for example, a showroom, demonstration area, design studio, workshop, or business where clients are welcomed in a representative manner. The building remains visible even in the evening. The modern black facade can be illuminated, ensuring that your business maintains a clear and stylish appearance outside regular opening hours.
Spacious ground floor with a mezzanine
The ground floor encompasses approximately 265 m² and features a polished black concrete floor. The space is equipped with electricity, water, drainage, and a separate restroom with ladies' and men's toilets. The large open area offers plenty of freedom for a custom layout and can be tailored to the specific needs of your business. The combination of the generous floor area and the free height makes the space suitable for a variety of business activities. An additional benefit is the large mezzanine, which visually connects the ground floor and upper level, providing a spacious and contemporary character.
Upper floor of approximately 130 m²
At the front, there is a complete upper floor of approximately 130 m². This floor is ideally suited for representative office space, executive office, meeting room, showroom, or additional workspaces. From the upper floor, there is a view of the ground floor space, creating an open and inspiring working environment in which office and business activities are naturally connected.
Abundant natural daylight
Despite its commercial character, significant attention has been paid to creating a pleasant working environment. A skylight in the ridge ensures pleasant natural light throughout the day. The building is fully insulated, including the floor, and is heated by underfloor heating. This creates not only a representative but also a comfortable business environment.
Practical and representative
The building has a width of approximately 22 meters, a depth of approximately 12.30 meters, and a height of approximately 5 meters to the eaves and about 6 meters at the ridge. On the side facade, in addition to an extra window section, there is a sectional door approximately 3.50 meters wide and about 4 meters high. This makes the property practically accessible for the intake and delivery of materials, goods, or machinery.
The main entrance at the front consists of two spacious pivot doors, each approximately 1.35 meters wide, providing the property with a representative entrance.
Outdoor space with opportunities for presentation and parking
Surrounding the building is a concrete-paved strip approximately 5 meters wide. This space can be excellently utilized at the front for showcasing products, machinery, materials, or other business applications. On the side, the paved strip offers practical options for parking cars of staff and visitors.
A strong corporate identity in a visible location
Nieuwstraat 66 offers more than just square meters. It is a location where business, presentation, and visibility come together. The combination of modern architecture, the prominent location at the entrance of Sluis, generous window sections, the mezzanine, the upper floor, and flexible usage options makes this commercial space interesting for entrepreneurs who value a professional appearance and practical operations.
A representative place for a business that deserves to be seen.
Rent: € 2,700 per month excluding VAT.
Documents available as downloads
Contact Bedrijfsvastgoed Zwinregio about this property
Discover all the other properties